Design briefs to copy
Each brief below was given to an AI assistant with the Zaaglijst tools. Every result validates with zero warnings and opens in the editor. Copy a brief, change it to your site, and add the details from Get good results.
A short brief: tiny house
Section titled “A short brief: tiny house”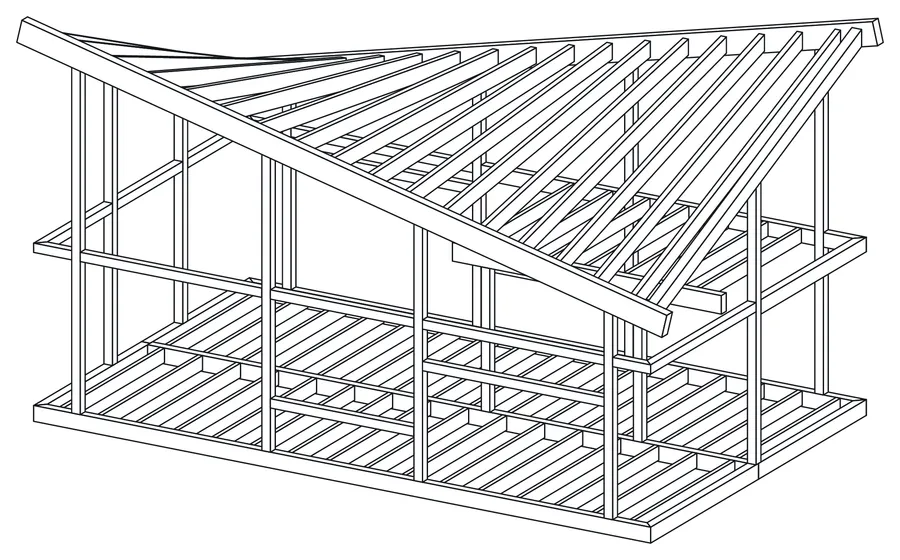
A 10 × 6 m tiny house with high ceilings and big windows. It may be experimental.
The assistant chose a saddle roof of straight glulam rafters over a glass box with no corner posts, and a loft under the high corner. It picked all sections itself: 99 parts.
Open in editorA mood brief: forest house
Section titled “A mood brief: forest house”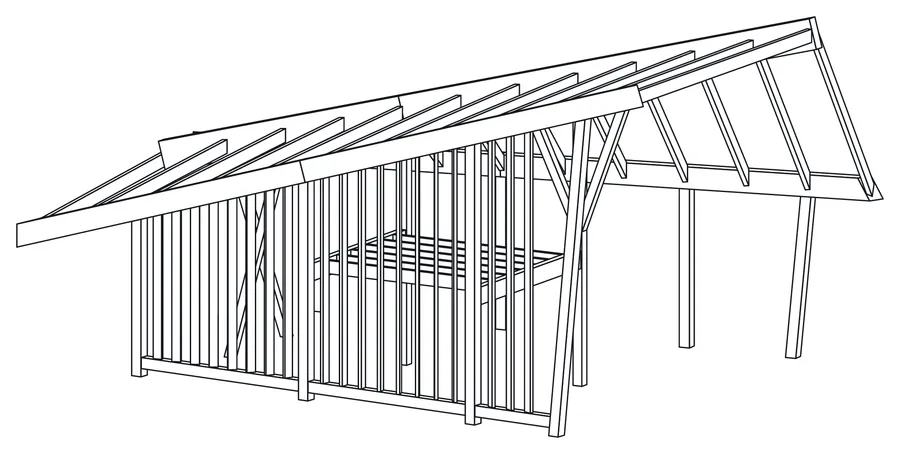
Three forest houses. Big windows, inspiring shapes. A beautiful space to spend time. Experimental design. Inspired by motion, nature and shadows and light. 70 to 90 m² of living space.
One brief, three houses: each assistant made its own. This one folds a leaf roof over a midrib on a tree column. Asking for several designs at once gives you options to compare.
Open in editorA pair with one brief: fishermen’s houses
Section titled “A pair with one brief: fishermen’s houses”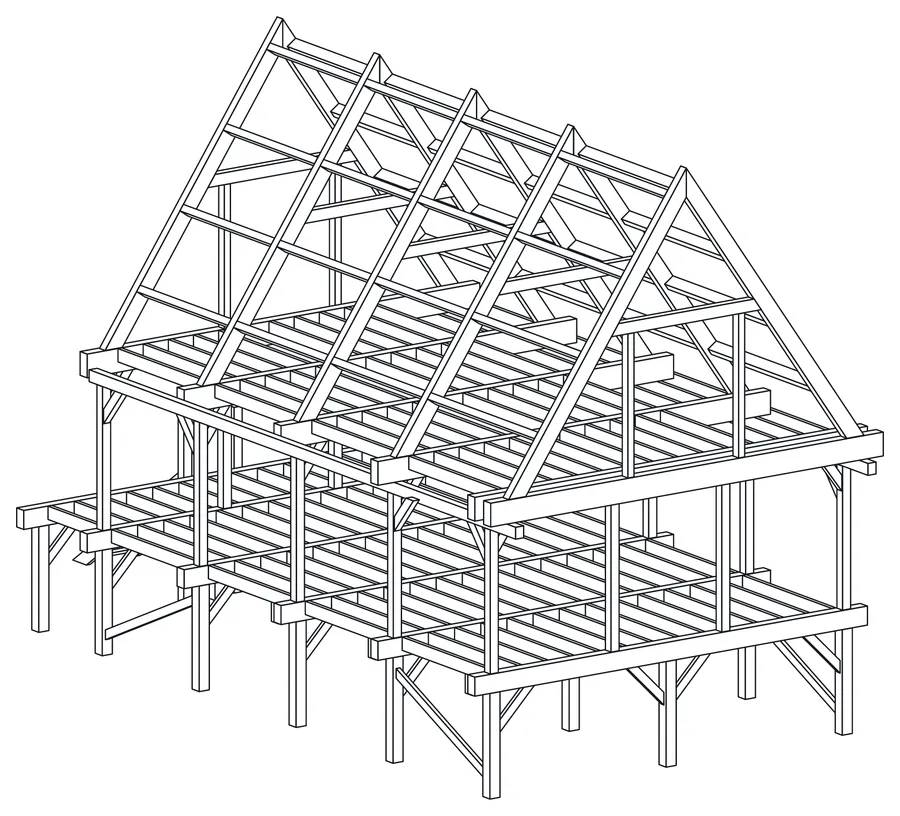
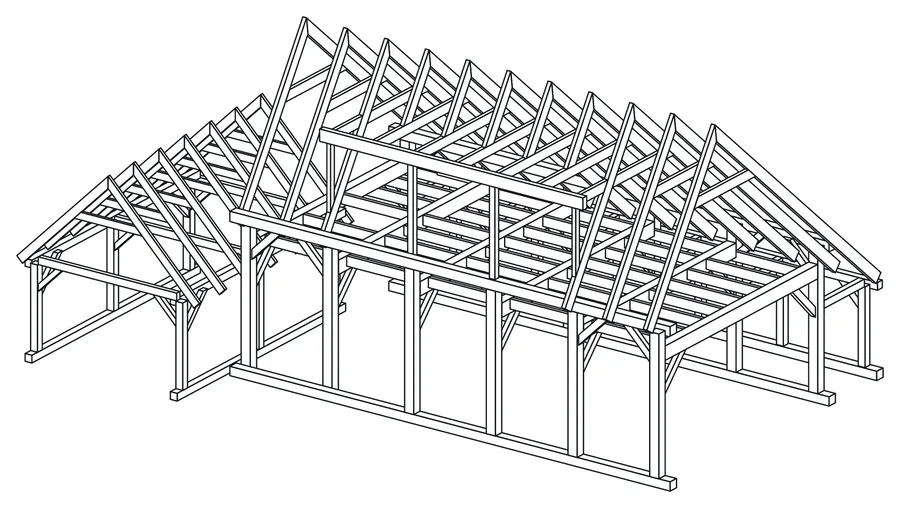
Two distinguishable design houses. Two levels, large windows. Inspired by old Dutch fishermen’s houses.
“Distinguishable” made the pair contrast: a tall house on 18 piles under a 55° roof, and a low house on six bents with a long sea roof.
Open the house on piles Open the house on bentsA staged brief: forest cinema
Section titled “A staged brief: forest cinema”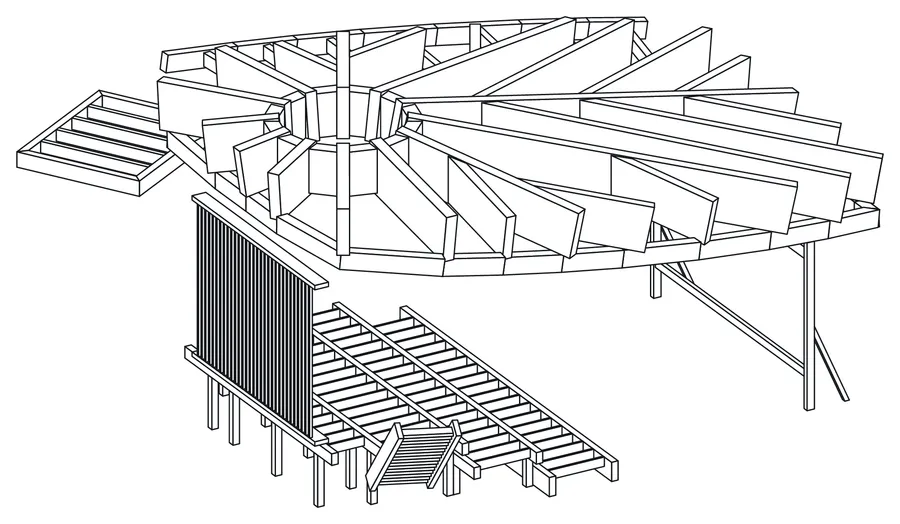
Three radically different freestanding wooden home cinemas for a forest or garden. Acoustically sound, buildable in wood, and no traditional house shapes.
This brief was done in two stages. First a written concept with the acoustic rules and three directions. Then each direction got its own structural brief with axes and key heights, and was built in batches. Use this pattern for anything large.
Open in editorA brief template
Section titled “A brief template”Design a [building] in Zaaglijst Studio.Size: [footprint] m, [height] m, roof [shape and pitch].Levels: [floors, headroom].Spaces: [rooms and sizes].Timber: [grades, known sections, or "choose sensible sizes"].Structure: [bents / posts and beams / piles / braces].Leave out: glazing, cladding, roofing, foundations.First tell me how you read this and which sizes you assume. Then build it in stages,validate after each stage, show a drawing, and aim for zero warnings.End with a report: sizes, parts, volume by grade, changes made to clear warnings,and what is not modelled.